Leave a Message

Thank you for your message. We will be in touch with you shortly.

110 HIGH CREST LN
110 HIGH CREST LN
110 HIGH CREST LN
110 HIGH CREST LN
110 HIGH CREST LN
110 HIGH CREST LN
110 HIGH CREST LN
110 HIGH CREST LN
110 HIGH CREST LN
110 HIGH CREST LN
110 HIGH CREST LN
110 HIGH CREST LN
110 HIGH CREST LN
110 HIGH CREST LN
110 HIGH CREST LN
110 HIGH CREST LN
110 HIGH CREST LN
110 HIGH CREST LN
110 HIGH CREST LN
110 HIGH CREST LN
110 HIGH CREST LN
110 HIGH CREST LN
110 HIGH CREST LN
110 HIGH CREST LN
110 HIGH CREST LN
110 HIGH CREST LN
110 HIGH CREST LN
110 HIGH CREST LN
110 HIGH CREST LN
110 HIGH CREST LN
110 HIGH CREST LN
110 HIGH CREST LN
110 HIGH CREST LN
110 HIGH CREST LN
110 HIGH CREST LN
110 HIGH CREST LN
110 HIGH CREST LN
110 HIGH CREST LN
110 HIGH CREST LN
110 HIGH CREST LN
110 HIGH CREST LN
110 HIGH CREST LN
110 HIGH CREST LN
110 HIGH CREST LN
110 HIGH CREST LN
110 HIGH CREST LN
110 HIGH CREST LN
110 HIGH CREST LN
110 HIGH CREST LN
110 HIGH CREST LN
110 HIGH CREST LN
110 HIGH CREST LN
110 HIGH CREST LN
110 HIGH CREST LN
110 HIGH CREST LN
110 HIGH CREST LN
110 HIGH CREST LN
110 HIGH CREST LN
110 HIGH CREST LN
110 HIGH CREST LN
110 HIGH CREST LN
110 HIGH CREST LN
110 HIGH CREST LN
110 HIGH CREST LN
110 HIGH CREST LN
110 HIGH CREST LN
110 HIGH CREST LN
110 HIGH CREST LN
110 HIGH CREST LN
110 HIGH CREST LN
110 HIGH CREST LN
110 HIGH CREST LN
110 HIGH CREST LN
SEE ALL PHOTOS
110 HIGH CREST LN
110 HIGH CREST LN
110 HIGH CREST LN
110 HIGH CREST LN
110 HIGH CREST LN
110 HIGH CREST LN
110 HIGH CREST LN
110 HIGH CREST LN
110 HIGH CREST LN
110 HIGH CREST LN
110 HIGH CREST LN
110 HIGH CREST LN
110 HIGH CREST LN
110 HIGH CREST LN
110 HIGH CREST LN
110 HIGH CREST LN
110 HIGH CREST LN
110 HIGH CREST LN
110 HIGH CREST LN
110 HIGH CREST LN
110 HIGH CREST LN
110 HIGH CREST LN
110 HIGH CREST LN
110 HIGH CREST LN
110 HIGH CREST LN
110 HIGH CREST LN
110 HIGH CREST LN
110 HIGH CREST LN
110 HIGH CREST LN
110 HIGH CREST LN
110 HIGH CREST LN
110 HIGH CREST LN
110 HIGH CREST LN
110 HIGH CREST LN
110 HIGH CREST LN
110 HIGH CREST LN
110 HIGH CREST LN
110 HIGH CREST LN
110 HIGH CREST LN
110 HIGH CREST LN
110 HIGH CREST LN
110 HIGH CREST LN
110 HIGH CREST LN
110 HIGH CREST LN
110 HIGH CREST LN
110 HIGH CREST LN
110 HIGH CREST LN
110 HIGH CREST LN
110 HIGH CREST LN
110 HIGH CREST LN
110 HIGH CREST LN
110 HIGH CREST LN
110 HIGH CREST LN
110 HIGH CREST LN
110 HIGH CREST LN
110 HIGH CREST LN
110 HIGH CREST LN
110 HIGH CREST LN
110 HIGH CREST LN
110 HIGH CREST LN
110 HIGH CREST LN
110 HIGH CREST LN
110 HIGH CREST LN
110 HIGH CREST LN
110 HIGH CREST LN
110 HIGH CREST LN
110 HIGH CREST LN
110 HIGH CREST LN
110 HIGH CREST LN
110 HIGH CREST LN
110 HIGH CREST LN
110 HIGH CREST LN
110 HIGH CREST LN
Sold

110 HIGH CREST LN

110 HIGH CREST LN, Nellysford, VA 22958

$1,300,000
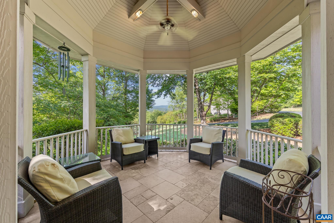
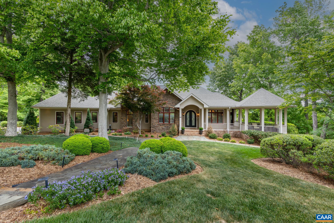
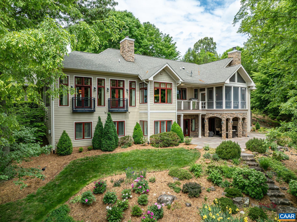
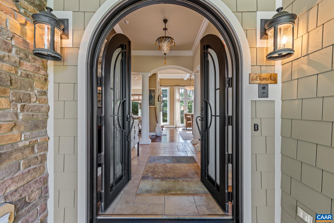
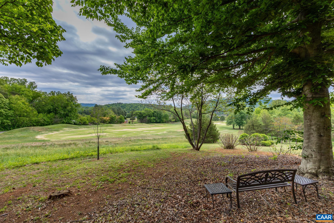
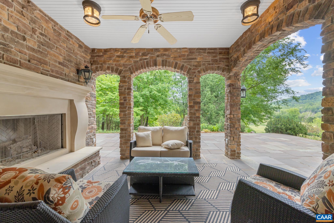
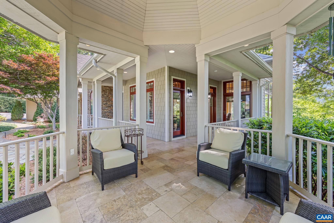
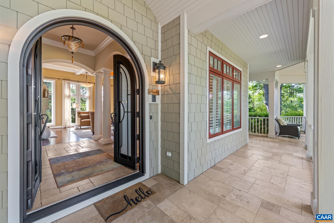
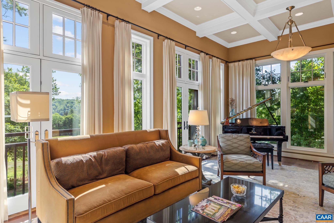
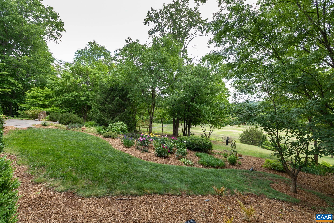
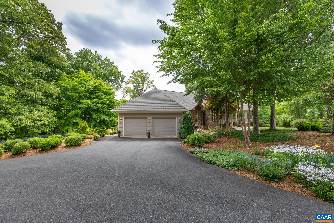
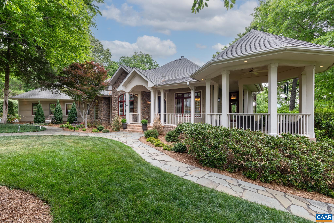
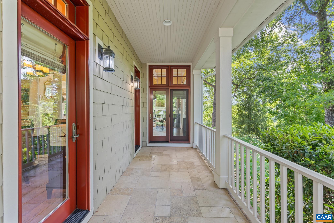
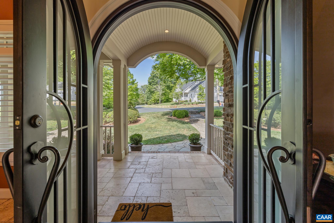
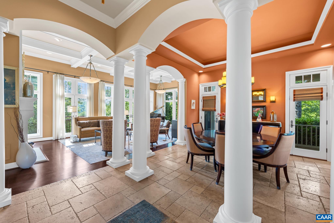
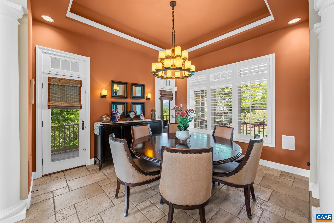
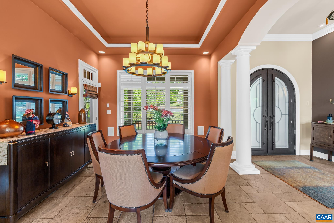
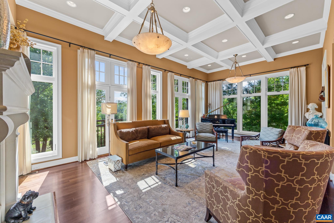
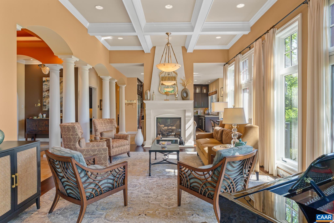
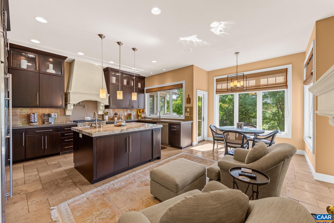
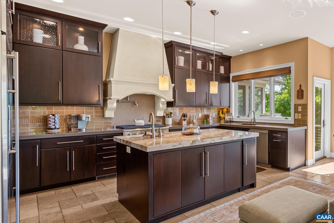
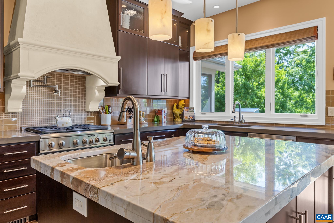
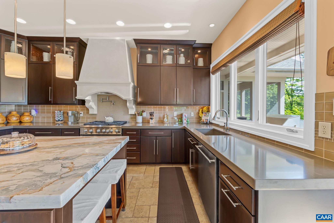
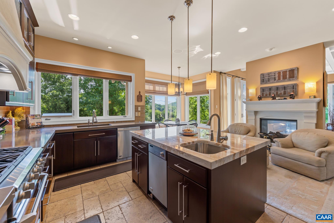
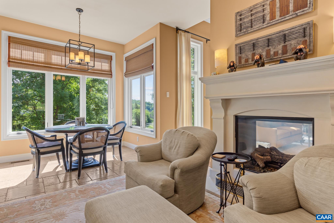
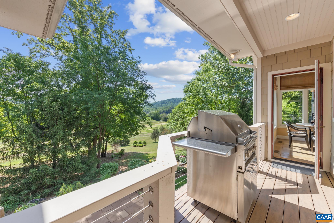
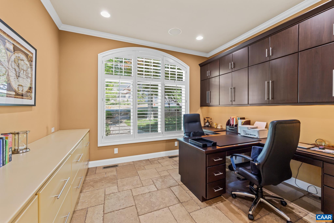
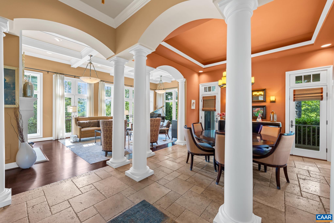
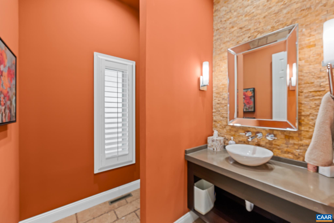
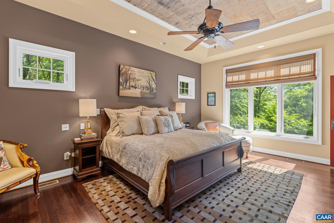
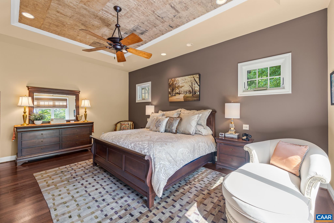
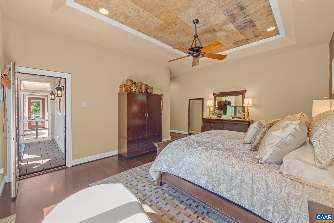
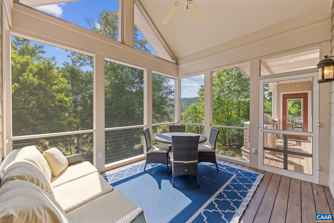
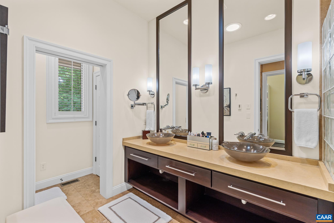
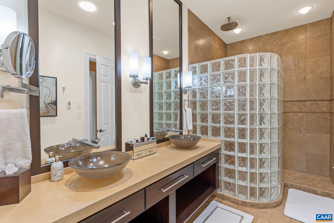
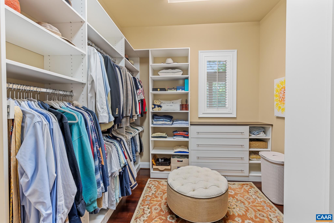
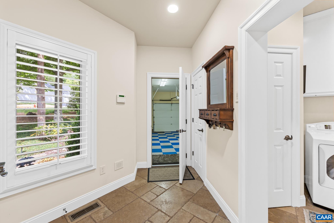
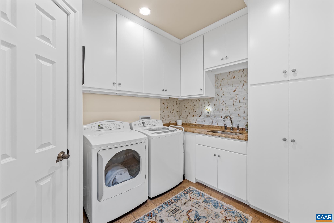
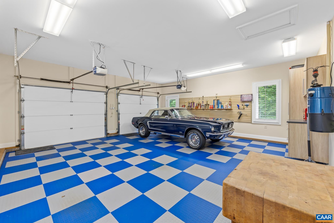
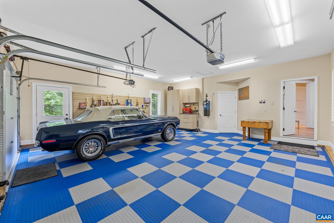
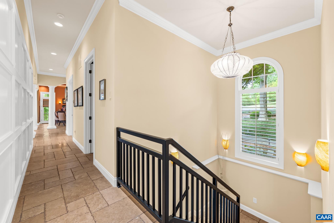
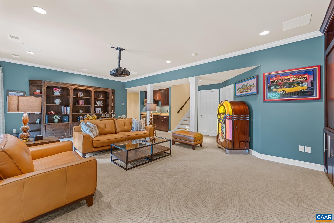
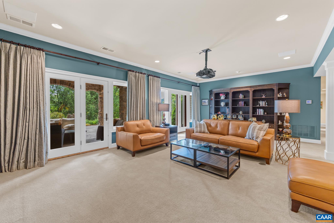
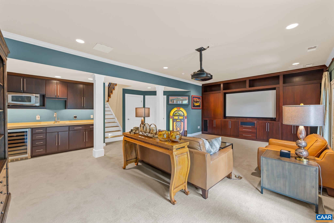
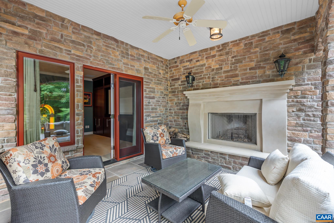
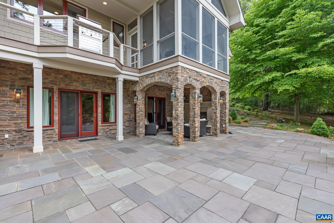
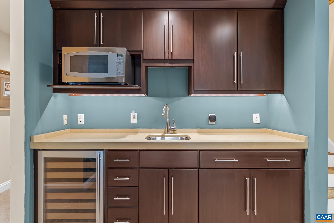
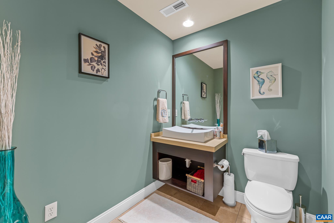
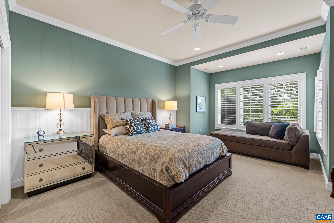
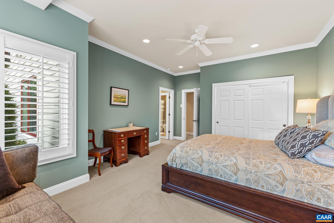
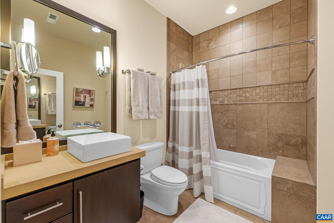
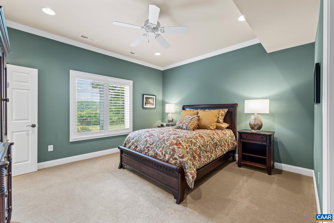
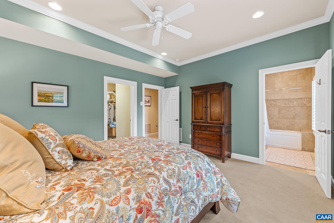
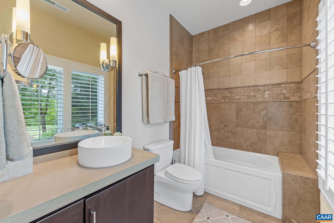
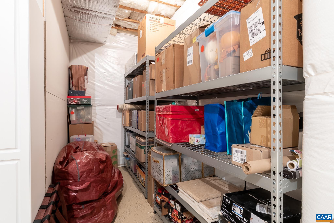
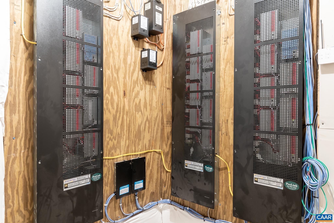
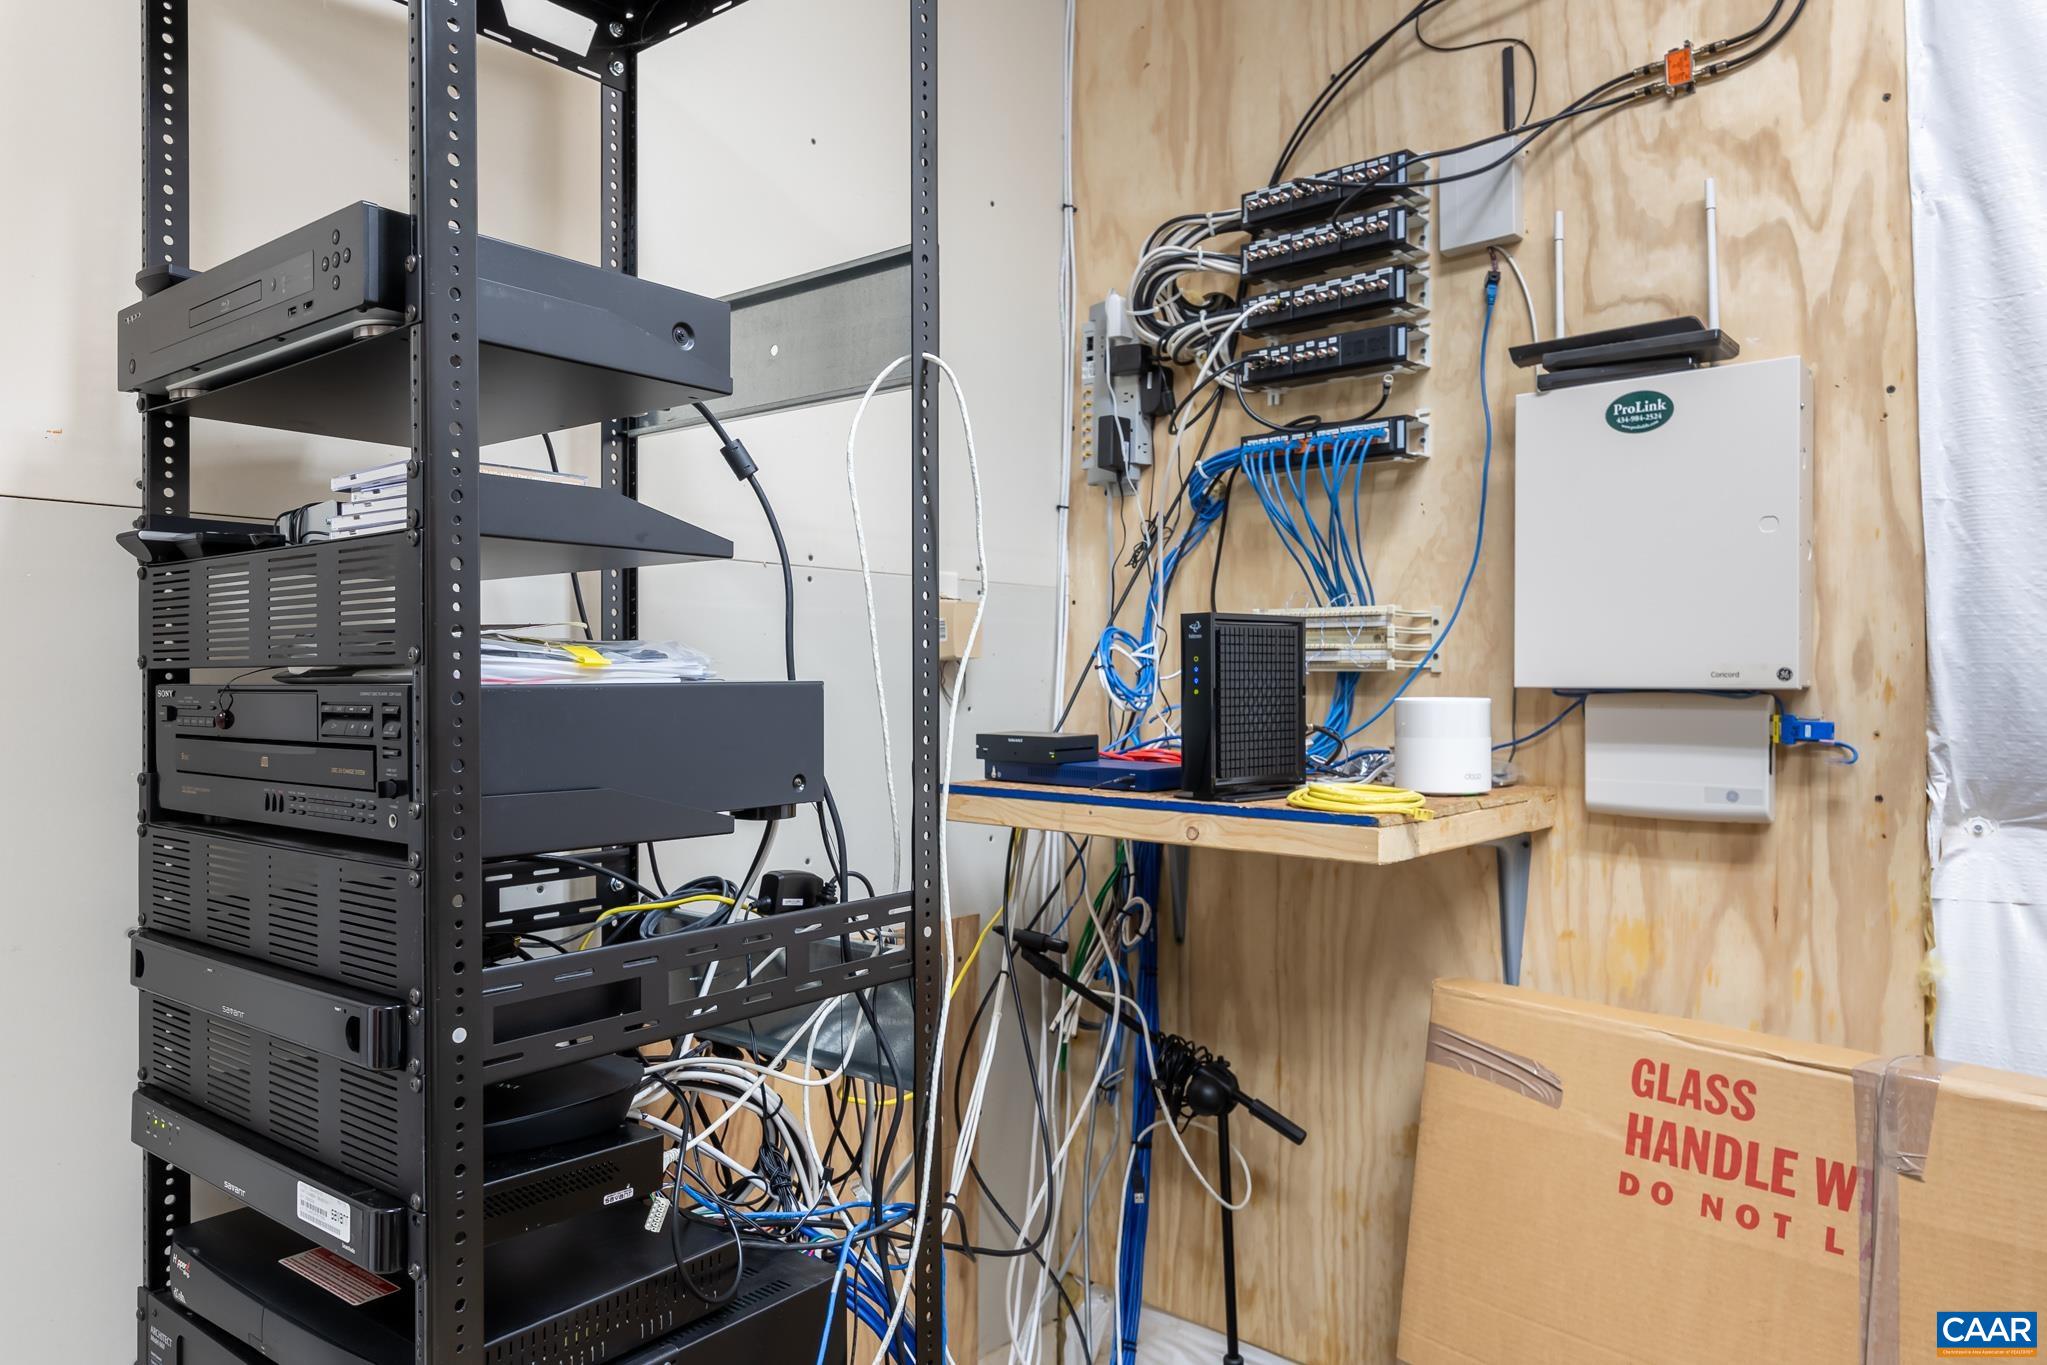
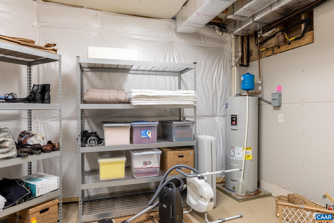
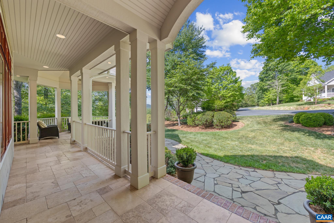
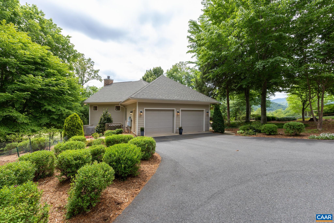
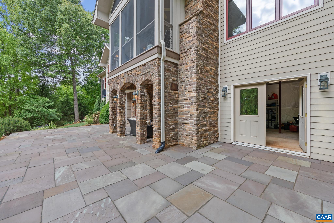
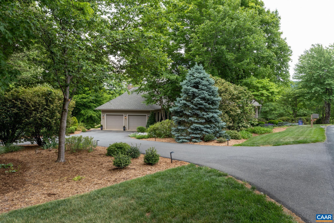
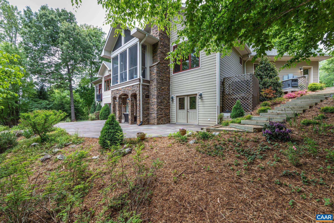
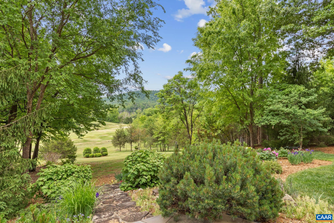
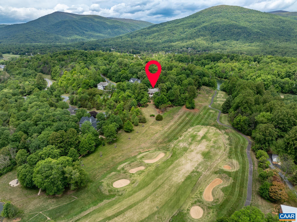
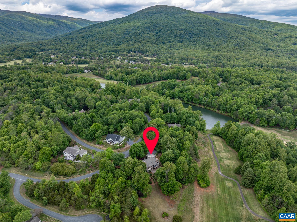
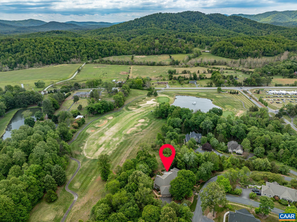
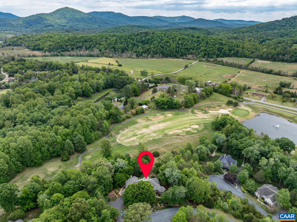
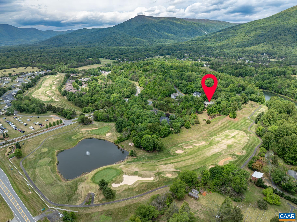
Capture the Essence of Luxury & Fine Living in this Elegant Custom Built Home! Nestled on an Oversized Golf Course Lot in Stoney Creek at Wintergreen, this Peaceful Haven boasts Lush Landscaping blended w/enchanting Views from each of the Exterior Living Spaces! Your First Impression upon entering the Charming Front Porch will be a Cantera Exquisite Hand Forged Steel Door which is inviting you into the Light Filled Foyer! The"Attention to Detail"factor is Immeasurable as you try to take in all of the Unique Nuances thruout this Home!(see Special Features List) Some spotlights feaure many Built In's thruout,11-12' Ceilings,Custom Mouldings, Chef's Kitchen w/Marble& Quartz Countertops, Blt-in Refrig, Home Office,Turkish Travertine Flooring,Gazebo & Screen In Porch! The Main Level offers the Primary Bedroom/Bath Ensuite & Attached 2 Car Garage. The Terrace Level highlights a Spacious Media Room w/Kitchenette and offers a Blt in Wall Unit, OH Projector & Screen, Custom Whole House Surround Sound & Entry to Outdoor Brick Covered Blue Stone Patio w/ a Blt In Fireplace overlooking the Golf Course. Two Bedroom/Bath Ensuites and an Abundance of Storage Areas complete the Lower Terrace level.

3
beds

5
baths

3,583 Sq.Ft. LIVING AREA

1.39 Acres lot

Sherry Millard

Sherry Millard

Features & Amenities

Interior

  • total bedrooms3
  • Total bathrooms5
  • full bathrooms3
  • half bathrooms2
  • Laundry room Washer Hookup, Dryer Hookup
  • Flooring Carpet, Ceramic Tile, Hardwood, Stone
  • Fireplace Glass Doors, Gas Log, Wood Burning
  • APPLIANCES Built-In Oven, Dishwasher, Disposal, Microwave, Refrigerator, Some Commercial Grade, Wine Cooler
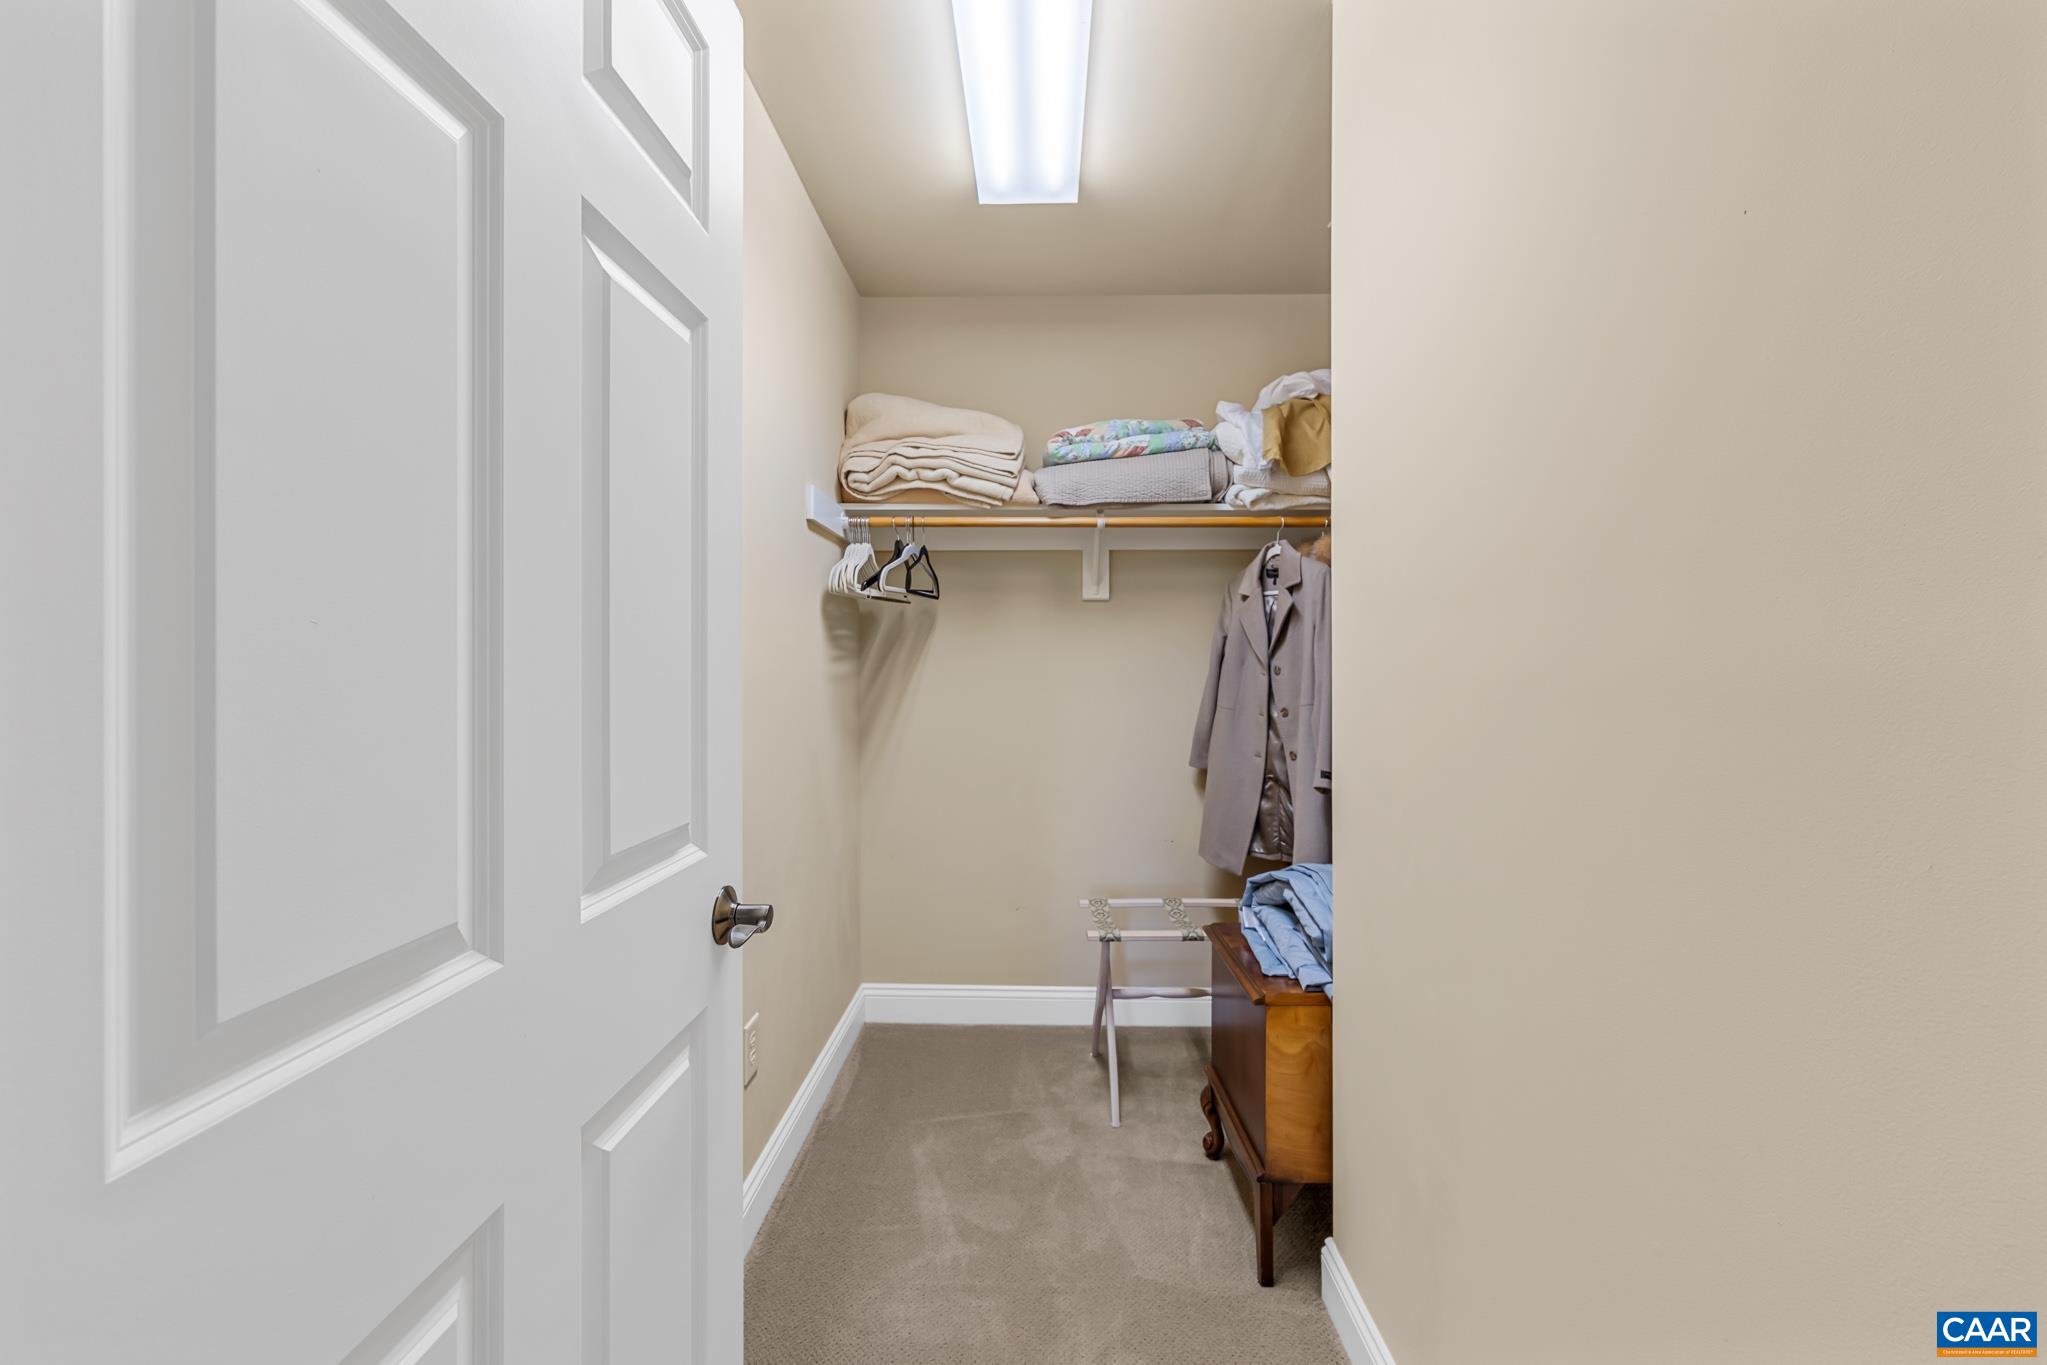
  • other interior Features Primary Downstairs, Walk-In Closet(s), Tray Ceiling(s), Entrance Foyer, Eat-in Kitchen, High Ceilings, Home Office, Kitchen Island, Recessed Lighting

Area & Lot

  • Status Sold
  • Date Sold August 31, 2026
  • Living Area3,583 Sq.Ft.
  • Total Area5,610 Sq.Ft.
  • Lot Area1.39 Acres
  • MLS® ID677007
  • TypeResidential
  • YEAR BUILT2009
  • NeighborhoodNellysford
  • Elementary SchoolRockfish
  • Middle SchoolNelson
  • High SchoolNelson

Exterior

  • STORIES1
  • Garage Space2.0
  • water SourceCommunity/Coop
  • utilitiesCable Available, Fiber Optic Available
  • PoolCommunity, Association
  • roofArchitectural
  • lot featuresCul-De-Sac, Dead End, Landscaped, On Golf Course, Partially Cleared, Private, Wooded
  • parkingAttached, Electricity, Garage, Garage Faces Side
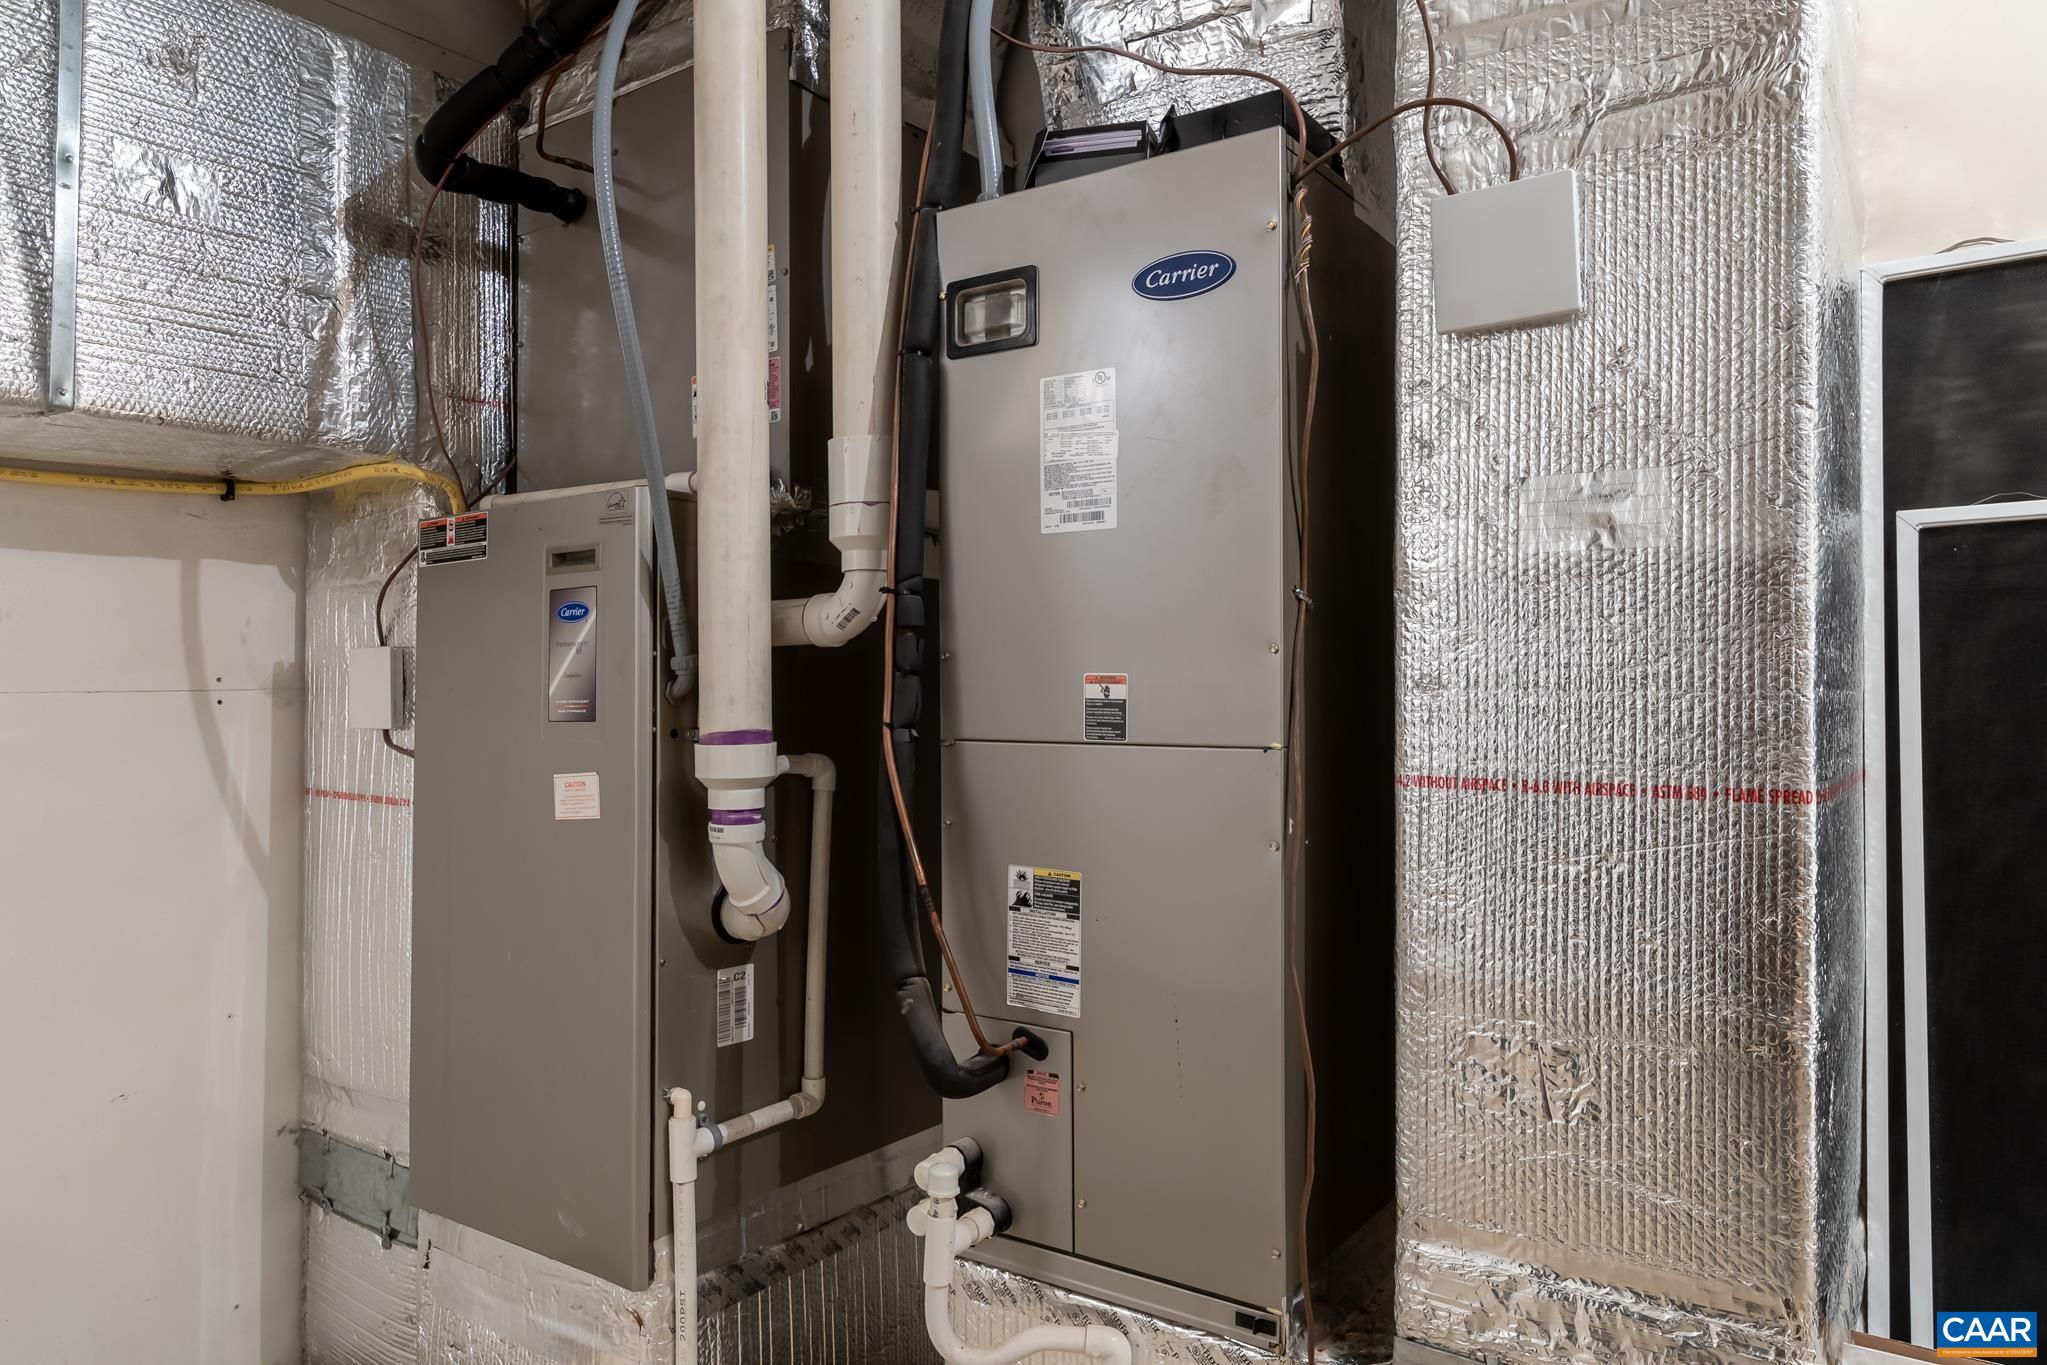
  • HEAT TYPEHeat Pump
  • AIR CONDITIONINGCentral Air, Heat Pump
  • sewerCommunity/Coop Sewer
  • SubstructurePoured
  • HOA AmenitiesClubhouse, Fitness Center, Golf Course, Pool, Tennis Court(s), Trail(s), Water

Financial

  • Sales Price$1,300,000
  • Real Estate Tax $6,662/yr
  • HOA $2,279/yr

Nellysford

Explore

Work With Sherry

I am available to assist you with all of your real estate needs. I stay up to date with the current housing trends and remain educated to ensure that my client’s interests are protected from beginning to end!

Follow Me on Instagram